Sunday, December 19, 2021

2021 - LINK Village

Dear friends,

Thank you for taking time to opening up this blog. Welcome to any new viewers and welcome back for those who have been following my blog for a while. Below, I will share a bit about the work we have been doing for LINK Village in Kamloops, BC.

This story is about God's redemptive work being done today. There are glimpses of His Kingdom breaking in our own backyards. We don't always have to wait to get to heaven to see all this.

I recently interviewed Isabelle Meunier of the LINK Village Society to hear about her vision for serving broken families, how we helped her take the next step, and the things that God is doing in Kamloops, BC.

In British Columbia, there are over 8,900 children who do not live with their biological parents, 65% of whom are Indigenous. With the recent finding of the remains of 215 residential school children near Kamloops, the call for reconciliation with Indigenous communities is stronger than ever. In a recent interview, our ministry Client Isabelle laments,

“It breaks my heart. They blame the Church for that. And that's not Jesus. Jesus came to this planet to break those things and proclaim the good news of God's kingdom. And in God's kingdom, there is no racism. There's no division.”

Equipped with the vision, but not sure where to start, LINK Village Society connected with us in mid-2021. Isabelle said, “I have absolutely no knowledge of construction or any steps needed to be done to achieve such a vision.” I told her, "We can help you get started."

One of the diversity goals for EMI Canada is to look to collaborate with our Indigenous people group (First Nations). What better way to start by having our first domestic project as serving indigenous children?

I gathered a small team of design professionals to help Isabelle and LINK refine their vision, navigate conceptual visioning and design challenges:

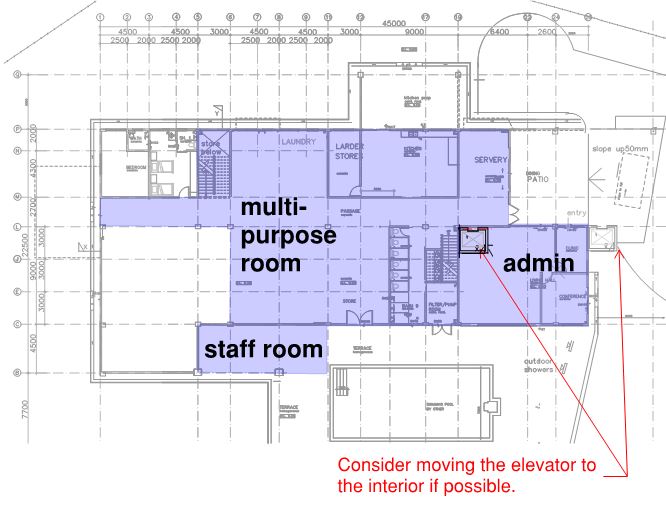
In an attempt to live into a restorative world, this project is proposed to be a community center, day care, 9 homes on government land and is in some small way a start to this kind of restoration as a signpost to the redemptive world we aspire to live in. 

Isabelle gave us a heartfelt thank you during the closing meeting, “EMI has been so amazing. From the beginning, EMI was able to come alongside and to listen and capture the vision. And that is a gift itself; to be able to listen in a way where they can put it onto paper. More than just their skills in architecture and project planning, the EMI team was able to provide LINK with something deeper.”

LINK as an acronym for Love In Nations Kind – to be a sustainable source of affordable housing and resources that keep children with their families.

In the indigenous tradition, restoration of people and land go hand in hand. 

In recent news, the land Kamloops wants to donate to LINK village is part of that remediated site where the 215 unmarked graves were originally found. Is this restoration in both the "redemptive" kingdom building as well as "truth and reconciliation?" You be the judge.

Grace and Peace,

Dan 

Tuesday, December 1, 2020

2020 - SIM Galmi Hospital

Dear friends, thank you for taking time to opening up this blog. Welcome to any new viewers and welcome back for those who have been following my blog for a while. Below, I will share a bit about the work I have been doing for Galmi Hospital this past year.

Located on the edge of the Sahara Desert, SIM’s Galmi Hospital (Galmi) has been providing compassionate medical care in Jesus' name since the 1950’s. We are currently working on phase 4 of the development plan. As Galmi's medical, training, and discipleship ministries have grown, it is now a referral center for central Niger and surrounding countries. Here is a photo from the 1960's:

And one from 2020:

From August 2020, I worked remotely from EMI Canada with local SIM Galmi leaders and an EMI engineer on site during the Fall of 2020 (his is a long term partnership as EMI's phase 1 of this project started in 2008). Together, we conducted interviews from the local and missionary doctors and nurses to gather information for a future EMI team and update the masterplan. The reason to interview the staff is to better understand the needs and desires of each department, so that we can better plan their spaces in the future. Below is an image of the existing HIV consulting room in the outpatient department which is also used to keep some files:

EMI is a non-profit Christian development organization whose mission is to mobilize volunteer design professionals to provide reduced cost design assistance to ministries in under resourced nations who are helping the poor and proclaiming the gospel of Christ. 


As you can see from the these two pictures above, not a lot has changed from the 1950's to the 2020's. But the condition of the structure has deteriorated as you can image after 70 years of operation. Below is a photo of the top of the exterior wall. This building will need to be demolished, redesigned and rebuilt in the coming years:

The adjacency diagrams below is a tool used by a lot of Architects like myself. It will initially focus more on functions rather than buildings, but one story it does tell is how prominent evangelists need to minister to the patients:

In re-planning the hospital, it gives us a chance to separate the ER from the Medical Ward building like some other African hospitals have done. The existing ER is currently located inside the existing Medical Ward:


In natural progression, these are placed on a site plan to more clearly understand how each function relates on the site:
As part of an expanded phase 4, EMI has been asked to look at the expansion of the existing CREN. The CREN (Centre de Rehabilitation et Education Nutritionnel) is the nutritional rehab center for malnourished children under the age of five. It was established as a place where local mothers could find practical ways in helping care and learn how to provide nutritious food on a low budget using local ingredients.

Lastly, by reducing the size of buildings at the entry, it also allows the hospital to have a better triage space at the entry. Even though this has always been important during TB and Malaria season, it is becoming even more pronounced in the COVID pandemic times:


The United Nations reports that Niger is one of the least developed nations on our planet with a high majority of citizens who live below the poverty line. It is one of the reasons that it has takes some time go get from Phase 1 to Phase 4. In the coming years, other projects like new Surgical Wards will also need to be planned for. Below is an image of the existing surgical ward:


“Unless the Lord builds the house, its builders labor in vain”. (Psalm 127:1)

Thank you for reading to the end!
Grace and Peace,

Dan


Sunday, December 1, 2019

2019 - 2024 Quad-E, Malacca, Malaysia


We were privileged to serve the local Quad E ministry in Malacca, Malaysia. The ministry was started by Dr. Boon Hock Lim pictured on the left here with his wife Queck  -  simply for the sake of finding a home for Matthew, their son who is now 33 years old in 2024 has Russell Silver Syndrome (a growth disorder akin to Down syndrome and Autism).
Photo credit: Anna Seeley
This campus is for special needs residents like Matthew. It is a safe place where residents can live, work, study, and play. Why should they not have that opportunity? Accessibility is defined as the manipulation of the physical environment so that everyone regardless of special needs or not can enjoy the same spaces to live, work and play. This project is operated out of our EMI Cambodia office (Petram): where I served as the Sr. Architect. Malaysia is situated in southeast Asia. It is composed of two regions: Peninsular Malaysia in the west and lying between Thailand and Singapore.


In 2019, one of the first things we do is walk the site with the local host ministry to gain a more tactile sense of site’s design constraints. Another thing I wanted to impress upon you is the steepness of the site. There is a 10 m difference between the river and the road (which is like a 3 story building).
Survey and Civil 3D by Vannlydeth Chen

While the survey team does the survey work in the hot and humid climate, the designers are back in the air conditioned office running the programming meetings with the Client and studying the site in sketch format. 
Photo credit: Anna Seeley
You see below the three primary options to build on the flattest area of the land while avoiding the steep areas as much as possible.
Masterplanning sketches by Dan Chong, EMI Architect
Designing for special needs residents is partially like designing an accessible site for the handi-capped. While we were studying site, we noticed how the 4 E’s of Quad E’s four main objective aligns well with 4 accessibility concepts used in the ADA (Americans with Disabilities Act). This chart represents the heart of the project 


Accessible route means that each of the buildings can be accessed not only for cars and fire trucks, but for future considerations when they are able to accept residents who may be confined to a wheelchair.

One of our primary recommendations was to place all the primary functions of each building on the ground floor to be accessed directly from grade. This is the most cost effective approach for a rural site such as this. 


The Admin block houses a multi-purpose room for 100 persons to meet; which can be subdivided into two smaller classrooms of 50 people. As a Christ centered ministry, it was important for Quad E to have a chapel space for 40 people. We have located this in the most prominent center part of the site. There is also open offices and conference room in case an administrator would like to meet with potential residents. The bathroom spaces you will notice are larger than usually seen in Malaysia because they are using clearances for potential future wheelchairs.


Rendering by  Vuth Nuon, EMI (Petram)

Above is the exterior rendering of the Admin building. One thing we noticed at Boon Hock’s office was a small bell they use to let Matthew know it is time to change activities or simply a ring for lunch or dinner time. It is the auditory signal that provides order and comfort or a predicable day for adults of special needs.

So, at the top of the Chapel – we have a bell tower to mark the chapel and the entry to the site. It sits one of the highest part of the site at the main entry.

Sometimes, we are called to take care of more than just one person in our lives. Even if this person is your own child. Boon Hock has been called not only take care of just Matthew…but a larger population group of adults with special needs. This bell tower you see is a metaphor to explain the care that Mathew gets as an individual (from Boon Hock and Quek) is scalable to a larger group of people. It represents the aspirations of Quad E and what they are planning to use this site for. I share a personal connection with Boon Hok when we are able to share our own research with each other about how to care for the special needs population.

The other two images below are of bell and clock towers in the historic part of Malacca just to show you that this kind of element is not foreign to Malacca, and was actually used in a more pioneering time.

The layout of this building is primarily inspired from a school for autistic children. In contrast to more traditional classrooms, we discovered that teachers wanted their own desk space which allows some privacy, but not completely away from the general classroom setting. There is a quiet room which affords teachers to take students who are having difficulties out of the classroom setting, and bring them back once they are calmer. 


Here is the exterior of our Therapy building which we have designed screens on the exterior with plants. Hopefully this will shield the windows from moving cars and pedestrians, but still provide sunlight though the windows (and therefore less reliance on electrical lighting during daytime hours).

Rendering by Menea Ly, EMI (Petram)

The Therapy pool is comprised of two separate pools; one indoors with therapy jets which can be used year round. But because Malaysia is quite warm for most of the year, the primary swimming pool is located outdoors under a fabric tent which provides a softer feel to the swimming environment.
Rendering by  Sereyuth Nuon, EMI (Petram)


Calming activities: For adults with special needs, there is always a need for calming activities which provides a break the noise around them. For instance:
1)      An accessible playground, but will have age appropriate play equipment

2)      An opportunity to access the creek at the bottom of the site for aquaponics activities like fish farming, and aquaponics farming. This provides a sense of normalcy in the lives of adults with special needs. It allows them to feel like any one of us who get in a car in the morning to go to work and come back in the afternoon.

3)      There is also a restrictive 3 m planting set back all around the property line as well as a 6 m building line set back, so a total of 9 m. We are taking trying to take advantage of that by providing planting area which the residents can use like another calming activity.


Residential Buildings: now heading to the other side of the site, this is the residential building that the residents live in. Each building has space for two live in care givers. The bathrooms and kitchens may look bigger because they require wheelchair access – just in case there is a need for that in the future. From interviews with parents with adults with special needs, there was a desire to have a secondary meeting room that can be used privately between the parent and resident in privacy without disturbing the other residents.

Guesthouses: The last accessibility concept to look at is visit-ability. The primary functions of the guesthouses are all available on one floor which is accessed from grade. Guesthouses are for parents to stay overnight in, but also has a lower level which can house family members traveling with the parents. The lower level is not on the accessible route, but not all the spaces need to be accessible if each one of the primary function spaces are accessible from the ground floor.

As you can see from the rendering, space for the lowel level is available due to the extreme sloping of the site. It is a space that exists anyways due to the steepness of the site.
Here is a quick video fly through of the site planning:

Video fly through by Menea Ly, (EMI Petram)
Finally, here is our EMI project team: 

Top Row: Kathleen Wassenaar (EMI Project leader), Menea Ly (EMI-Petram Arch), Dan Chong (EMI Canada), Vicky Mah (EMI Project leader), Marin Chuuong (EMI-Petram Civil), Anna Seeley (EMI videographer)
Bottom Row: Lydeth Chen (EMI-Petram Civil), Vuth Nuon  (EMI-Petram Arch), Evan Dahl (Civil Engineer volunteer)


In keeping with our EMI Core Values of Design, Diversity, and Discipleship - on our design team, we had three Americans, two Canadians, and four young Cambodians; they were a real encouragement to me as they provided the "energy" for the design team!

In 2022, we discovered through the ministry client that there exists a zoning restriction for this site to be developed primarily as an agricultural site, but the main building on the site can be as large as needed - but it does need to be one building. Since concept design was finished, we were able to pass on the conceptual design ideas to a local architect who took the development of the design through the zoning process and through detailed design in 2023. We even introduced the client ministry to a local ministry and vendor who supplies systems for organic farming for a facility for the disabled in Singapore:


In a visit in 2024, we discovered that zoning was recently approved. Below are simple phasing mark-up plans of the ground floor and 1st floor plans we shared with the client ministry:
phase 1 (0-5 years) and phase 2 (5-10 year) plan


first floor phase 1 in blue


ground floor phase 1 in blue
Phase 1 circulation and stacking diagram


site visit with Boon Hock


and finally, the construction permit for construction fencing!

Monday, October 14, 2019

2019 - Rorya, Tanzania

Dear friends, thank you for taking time to opening up this blog. Welcome to any new viewers and welcome back for those who have been following my blog for a while. Below, I will share a bit about the work in partnership with the Anglican church in Rorya, Tanzania

Figure 1: photo of existing classroom in Rorya District, Tanzania (photo credit: Dan Tintzman, EMI Electrical Engineer volunteer)

Here are some thoughts coming home from my trip to Tanzania. We were there as part of the Engineering Ministries International (EMI) team to design a school campus that included a primary, secondary, high school and vocational school all on one 15 acre campus. The site is in Rorya District; a very rural community of northern Tanzania very close to the border with Kenya. 

There is a great need for schools in these rural areas of Tanzania. Public school sizes in these areas are officially 40 students to 1 teacher. 

While in most communities in North America, parents would be up in arms if class sizes were greater than 20 to 25 students (30 students plus would be outrageous, no?) But due to lack of public schools, most schools in this rural area of Tanzania are forced to seat more than 40 students into one class. In fact, it is not uncommon for 80 to 120 students (or more!) to be squeezed into a classroom designed to seat only 40 students. It is also not uncommon for students to walk 5 to 10 km a day to reach these schools. Only the lucky ones get to ride a bike to school:

Figure 2: (photo credit: Tobias Wong, EMI intern)

It is also interesting to note that most of the students are just happy to have the opportunity to be at school. They know that education is the most probable way to have a life outside of poverty. "ELIMU NI UFUNGUO WA MAISHA" means "Education is the key to life:"

Figure 3: (photo credit: Dan Chong, EMI project leader)

A significant portion of the burden has been placed on local churches like the one we are serving (The Rorya Diocese of the Anglican Church of Tanzania) to build more schools. That is the reason why we are here: to help design the masterplan for the Bishop Adiema Institute of Science and Technology (BAIST).

Quite a lot of our work starts with the site investigation which includes surveying of the site to determine and mark the property boundaries. We all walk the site on the first day as a team, then the surveyor and Civil Engineers visit the site on subsequent days to survey the topography, study how the soil drains and test the water quality:

Figure 4: EMI volunteer surveyor Roy Farley (photo credit: Tobias Wong, EMI intern)

The rest of the EMI design team sits down with the host ministry to get a better understanding of the vision for the project and to better understand how God has led them to love the community that they are called to live in and serve:


Figure 5: EMI programming the site plan (photo credit: Dan Chong, EMI project leader)

From there, we design the site to make sure all the program fits, phase the project, and then redesign the site again to hone the design work and layout.


Figure 6: EMI programming the site plan (photo credit: Emily Yoon, EMI designer)

Our structural engineer typically does a lot of the building materials research to better understand what local building materials are available to us and in what sizes. Additionally, he also does some work in figuring out the proposed structural design and how best to do this so that buildings are well structured for the geographic area we find ourselves in. Many times this is an exercise of understanding confined masonry (which is slightly different in every country). Our guiding verse about the need to build stronger buildings comes from Matthew 7:24.


Figure 6&7: EMI volunteer structural engineer David Inlow investigating concrete blocks (photo credit: Tobias Wong, EMI intern)

The building layout of the site plan is inspired by what we saw in the neighbouring villages and schools that we visited. Communities in this rural area of Tanzania tend to be organized to accomplish two very specific things:

1) In a hot and arid environments, it is important to lay out buildings to take advantage of the naturally occurring breeze. Buildings should not crowd each other to hinder flow of cross ventilation.

2) Buildings can be organized in a way to create courtyards. The negative space is as important as the positive space. Courtyards are used for gathering and protected place for children to play.

As westerners, courtyards in used in this way may be more foreign to us, But we should be reminded about courtyards as "Defensible Space" as described by the famous Urban Planner and activist, Jane Jacobs. In her book, the death and life of great American Cities, she argues how the automobile, cars and streets have destroyed the smaller scale protected urban spaces that our children used to use for play. Can you relate?
This is one of the reasons why planning is different in majority world context than it is in a more North American context:


Figure 8: Site plan as developed in Tanzania, but continues to be developed as we return home to North America (hand rendering by Dan Chong, EMI project leader)

As a welcoming community site, high fences around the perimeter is not needed like in other majority world countries where safety and security is more of an issue. The entry gates will be designed for security, but the property  boundaries are more transparent and offer a more welcoming glimpse into the project site:
Figure 9: Example of an typical security gate in this area of Tanzania (photo credit: Dan Chong, EMI project leader)


Figure 10: Proposed Entry gate to the site (rendering by Emily Yoon, EMI designer)

Finally, our presentation to the local community and stakeholders was too big to be inside Bishop John Adiema's house which he graciously offered to let us use as our "office" away from home. We therefore had to present outdoors once it was dark enough to use a projector outside:


Figure 11: Friday night presentation (photo credit: Tobias Wong, EMI intern)


Figure 12: EMI project team in front of Bishop John's house. 


Back row: Tobias Wong (EMI Intern), Doug McCracken (Sr. Civil Engineer), Dan Tintzman (Sr. Electrical Engineer), David Newton (EMI Intern), David Inlow (Sr. Structural Engineer), Roy Farley (Surveyor), Professor Robert  Kisusu


Front row: Evelyne Nthenya (Jr. Electrical Engineer), Emily Yoon (Designer), Dan Chong (EMI project leader), Kelvin John, Rev. Donald Okumu, Lisa Ehli (Architect), Jeff Ehli (Business Development).
Figure 13: Photo credit: David Inlow


Thank you for reading to the end, goodbye for now.