Saturday, June 15, 2019

2019 - Pas cu Pas, Cluj, Romania

Dear friends, thank you for taking time to opening up this blog. Welcome to any new viewers and welcome back for those who have been following my blog for a while. Below, I will share a bit about some of the work with a local orphanage in Cluj, Romania:

Figure 1: Photo of sky over project site by McNeal, Bill (Sr. Civil Engineer, EMI volunteer), June 2019

What: The design of an orphanage ministry camp as part of my work with Engineering Ministry International (EMI)
Where: near Cluj, Romania
When: June 2019
Who: for our Client (Pas cu Pas)

Pas cu Pas is committed to teach Jesus as the foundation of life and restoration, create a supportive community, and train orphans in family relationships and life skills. For many, this community is the closest semblance of family – a place where we hope they will find belonging, build stability, experience healing and realize some restoration from their reality of abandonment, fear, and hopelessness.

The project scope is to plan the campus, design a vocational trade school, ministry guest house (the “Big House”), greenhouses, Chapel, play spaces and other support facilities.

As with all our project trips, we start by visiting the site to walk the boundaries and get a sense of the site constraints.


Figure 2: Photo of site by Fiedler, Jordan (Structural Engineer, EMI volunteer), June 2019

Then we sit down with the host ministry (Pas cu Pas) to understand the vision for their ministry and camp. Pas cu Pas means "step by step." A very appropriate name for a ministry that requires the patience to love orphans in a difficult environment.

As said by Children’s rights activist Marian W. Edelman, “If you don't like the way the world is, you have an obligation to change it. Just do it one step at a time." Translated in Romanian: “Daca nu iti place cum e lumea, este de datoria ta sa o schimbi. Doar fa-o cate un paspe rand


Figure 3: Vision casting session. Photo by Fiedler, Jordan (Structural Engineer, EMI volunteer), June 2019

Once we have a better understanding of the scope, each of the EMI team members spend time working at the tasks that are assigned to them

Figure 4: Refining program scope and adjacency relationships, Photo by Abby Jackson (EMI Intern), June 2019 


Figure 5: EMI surveyor Roy Farley in action. Photo by Fiedler, Jordan (Structural Engineer, EMI volunteer), June 2019 


Figure 6: Rendering of proposed masterplan (by EMI design team), June 2019

Figure 7: Example of what an exterior amphitheater can look like (Photo of Swarthmore College, PA)

On most occasions, projects need to be phased to make it feasible for the host ministry:
Figure 8: Phase 1 of proposed masterplan (by EMI design team), June 2019


Figure 9: Phase 2 of proposed masterplan (by EMI design team), June 2019


Figure 10: Phase 3 of proposed masterplan (by EMI design team), June 2019

The highest priority for Pas cu Pas is to get the "Big House" built so that programs and housing is available for the proposed camp.
Figure 11: Design of the Big House by Mark Hicks (EMI Sr. Architect), Rendering by Abby Jackson (EMI Intern) June 2019 

Figure 12: Ground floor plan of the Big House, Rendering by Karen Tse (Architect, EMI volunteer) June 2019


Figure 13: Upper floor plan of the Big House, Rendering by Karen Tse (Architect, EMI volunteer) June 2019


The large interior gathering space will open up to the outside with 3 sets of folding doors.
Figure 14: Interior rendering of Interior gathering space of Big House by Abby Jackson (EMI Intern), June 2019 

Figure 15: Example of folding door in downtown Cluj with EMI Engineer Bill McNeal pondering the mechanics, Photo by Dan Chong (EMI Project Leader), June 2019 


Figure 16: Evaluation of incoming electrical service by Rodger Barklund (Electrical Engineer, EMI volunteer) June 2019 
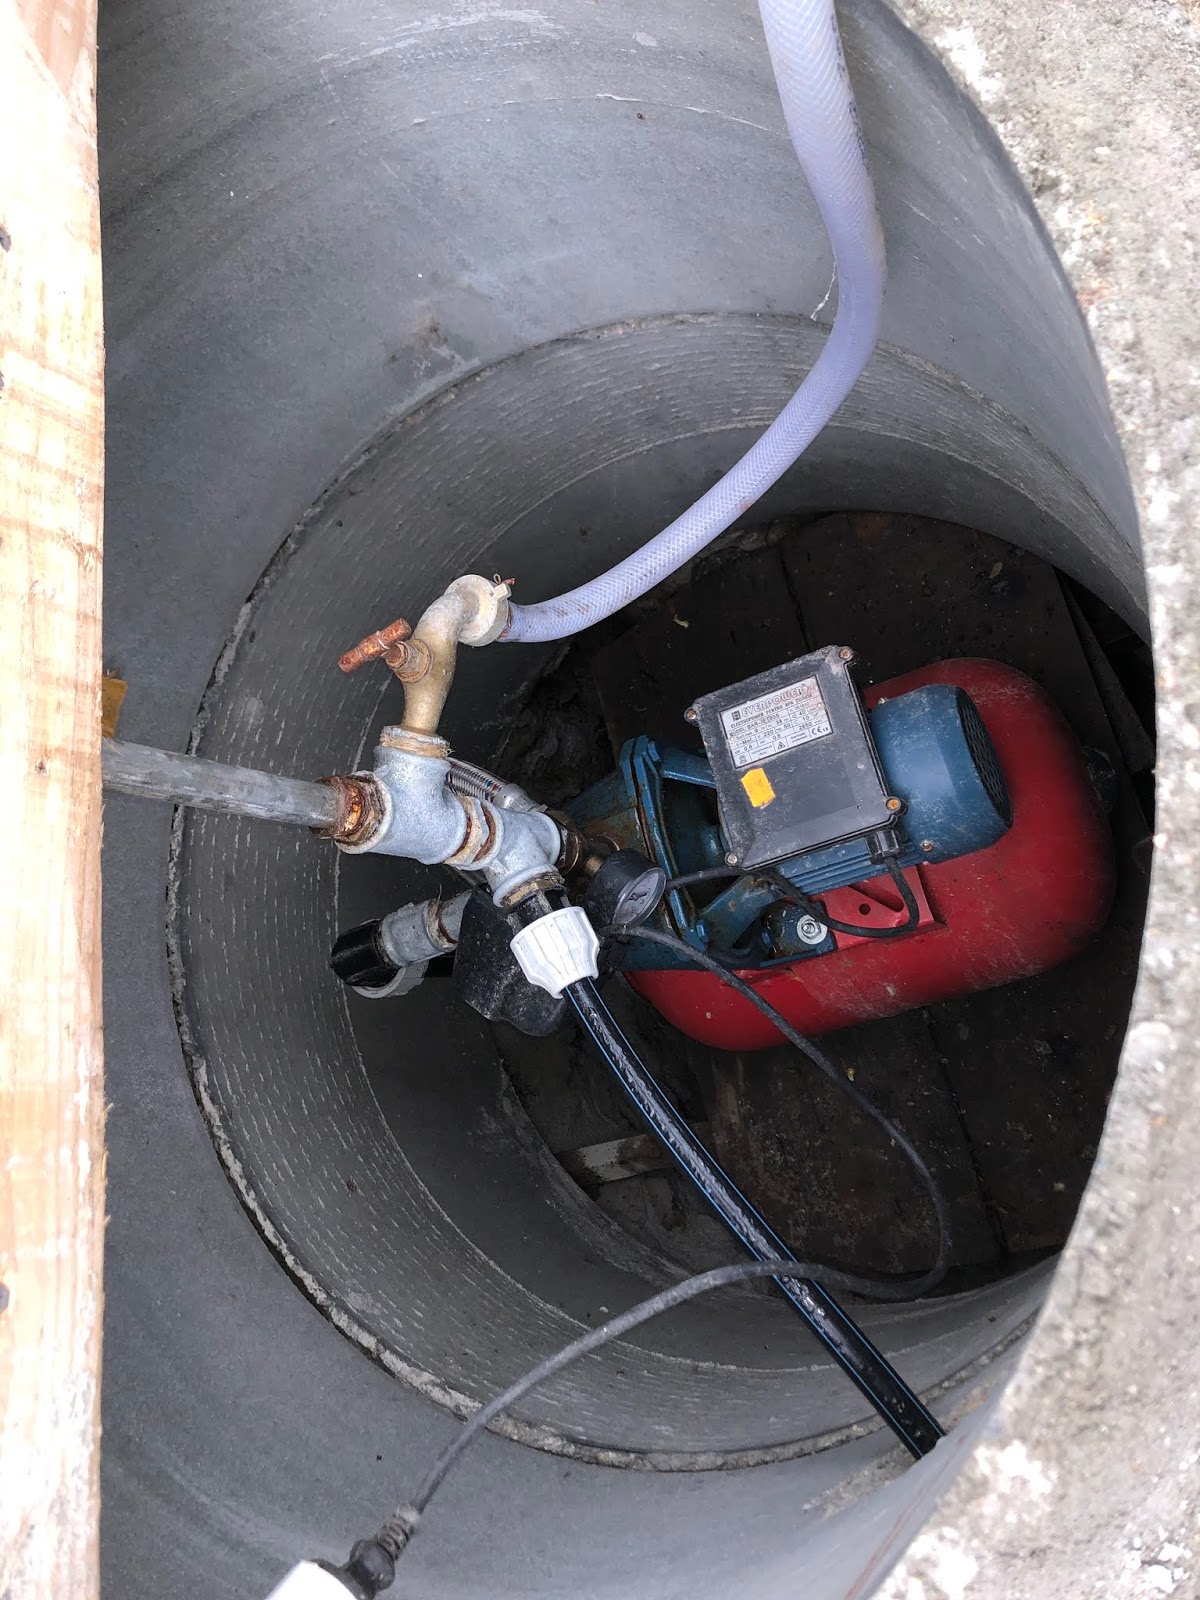

Figure 17: Inspecting the local well, testing of water and percolation test


Figure 18: Studies of confined masonry by Jordan Fiedler (Structural Engineer, EMI volunteer) June 2019

If there are existing buildings on the site that the host ministry wants to keep, our EMI team will make an effort to evaluate these buildings.

Figure 19: Atelierul familiei means "family farm". Photo by Chong, Dan (Architect, EMI Project Leader) June 2019

Figure 20: One of the existing barns on site. Photo by Chong, Dan (Architect, EMI Project Leader) June 2019 


Figure 21: EMI structural engineer Jordan Fieldler evaluating existing barn, June 2019

In other instances, we will propose to repurpose existing buildings for other uses.
Figure 22: Exterior rendering of existing barn converted to proposed Chapel by Abby Jackson (EMI Intern), June 2019


Figure 23: Interior rendering of proposed Chapel by Abby Jackson (EMI Intern), June 2019

Even though we spend most of our time with Campus layouts, evaluating infrastructure and designing buildings - the notion of who we are design for is not lost on us and on this trip it was a constant reminder.

From Harvest Ministries Pastor Greg Laurie's devotional last week, "The gospel doesn’t change. Whether it’s for the ancient culture, the modern culture, or the premodern, postmodern, or post-postmodern culture, the gospel never will change”.
"Pure and undefiled religion before God and the Father is this: to visit orphans and widows in their trouble, and to keep oneself unspotted from the world." (James 1:27). 

Is it as simple as that? We certainly see this in the hearts of Pas cu Pas the local ministry that we are serving in Romania. It is all about serving the children there.

Figure 24: EMI team visit to a local orphanage, June 2019


Figure 25: EMI team visit to a local orphanage, June 2019


Figure 26: EMI volunteer Karen Tse working side by side with a young designer on the project site, June 2019 

Thank you for reading all the way to the end of this blog. It was a gift to be able to work on this project and a real privilege to serve alongside with Pas cu Pas.


Figure 27: EMI project team from left to right:

Back row: Jordan Fiedler (Structural engineer), Steve Ulrich (EMI co-leader), Dan Chong, (EMI project leader), Roy Farley (Surveyor), Rodger Barklund (Electrical Engineer)

Front Row: Karen Tse (Architect), Analiese Majetich (EMI Intern), Mark Hicks (Sr. Architect), Dina Todesa, (Pas cu Pas Director), Abby Jackson (EMI Intern), Bill McNeal (Sr. Civil Engineer)

Mulţumesc!

Sunday, February 17, 2019

2019 - MSAV, Verrettes, Haiti

Dear friends, thank you for taking time to opening up this blog. Welcome to any new viewers and welcome back for those who have been following my blog for a while. Below, I will share a bit about one of my most personally impactful trips. And this one, my youngest daughter Juliana was with me:


Figure 1: Photo of Verrettes by Chong, Dan (EMI Co-leader, Architect), February 2019

One week after leaving Haiti, I look back and remark on the events of this project and how it was different than other Engineering Ministry International (EMI) projects I have been involved in.

Verrettes is a beautiful area, but if you read the recent news about rioting in Haiti; it is a country struggling to recover from natural disasters, chronic corruption and unemployment among other things. To ignore this fact is like choosing not to deal with some of the unpleasant realities of the world we all called to live in.

It is only in this context that we begin to understand what motivates missionaries like Ricardo Pierre-Louis to return home to Haiti to try and give people hope and opportunity. His story is compelling and you can read more about it here.


Figure 2: Photo of Ricardo on site by Hildebrand, Peter (EMI Volunteer, Architect), February 2019

As part of the EMI team, we were privileged to be able to partner with Ricardo and his foundation MSAV Lespwa Lavi (MSAV) to help design the new campus which includes a church, clinic and soccer academy. A generous donor provided MSAV, 13 acres of land for this new campus.

Below is a glimpse of the process driven approach we took as part of the EMI team.
To begin with, we all walked the site to gain a more intimate understanding of the site, its grading, contours and boundaries:

Figure 3: Photo of site by Plett, Leon (EMI Structural Engineer, volunteer), February 2019


Figure 4: Photo by Chong, Juliana (EMI volunteer), February 2019
Next, we surveyed the site (with a drone, nonetheless) and drew the site to scale and placed the soccer pitch, buildings and other program functions on the site to see how it should be organized and arranged.
Figure 5: Photo by Chong, Juliana (EMI Volunteer), February 2019


Figure 6: Site survey by Styron, Sam and McLean Sydnie (EMI Civil Engineering volunteer and intern), February 2019

Unfortunately, we discovered right away that the site was too narrow to adequately house the soccer field and buildings that the ministry needed to be considered a truly accredited academy. Without the accreditation, there was no point in building the academy on this site. These are the sort of things that can stop a project and end a trip early.


Figure 7: Site plan by Hildebrand, Peter (EMI Volunteer, Architect), February 2019

Although we prayed about what the next steps should be, we were genuinely unsure of what the answers would be. Having met the neighbour who originally donated the land, we all knew he was a generous man. It was going to be a big ask, but our Clients (Ricardo) nonetheless asked the neighbour if he would consider donating even more land to make this campus work. When the donor agreed, we knew that it was God's favour that we were witnessing and not something of our own efforts.

As an aside: on the flight out of Port au Prince, I was reading Psalm 127:1-2 (A song of ascents. Of Solomon)

"Unless the Lord builds the house, the builders labour in vain.
Unless the Lord watches over the city, the guards stand watch in vain."

This was so true for our first steps on this project. Without the added land, we would be unsure if this project could advance. Without the Lord's favour, we would have built in vain.

After a brief moment of celebration, we continued planning the campus with wider and more forgiving site in mind:


Figure 8: Site plan sketch by Young, Greg (EMI Project leader, Architect), February 2019

Since, the soccer field was the largest piece of programming to place - once that was placed; the more public buildings (church, clinic and admin buildings) was the next logical thing to locate at the main entry. And then moving onto the more private areas like the school buildings and courtyard:


Figure 9: Main entry sketch by Jones, Dan (EMI volunteer, Landscape Architect), February 2019

Things moved fast after that. It is amazing how quickly things come together when the whole team have similar design ideas. Here is the team working late at night (our hosts were kind enough to provide us valuable fuel for generators to keep the power on in the evenings):


Figure 10: Photo by Plett, Leon (EMI Structural Engineer, volunteer), February 2019

Below shows the steep sloping challenges to overcome with "cutting" and "filling" of earth when a level soccer field needs to be placed:


Figures 11 and 12: Site renderings by Hildebrand, Peter (EMI Volunteer, Architect), February 2019

Below is an example of one way buildings are designed on one of these trips. The Client wanted a church to seat 500. Like many other designers, I will start with pen and paper. One of the reasons to do this is to work out the primary structure and location of shear walls with the structural engineer who was sitting next to me:

Figure 13: Sketch of church sketch by Chong, Dan (EMI Co-leader, Architect), February 2019

How the building looks from the outside and the context is also considered. One of the best ways to do so when explaining to Clients are three dimensional renderings, which happens quickly after CAD plans are done:

Figure 14: Church rendering by Hildebrand, Peter (EMI Volunteer, Architect), February 2019

Since we are all together in the same room, the structural engineer (Leon Plett) is designing the major structural components at the same time. We go back and forth to make sure that the architecture and the structure of the building is coordinated:


Figure 15: Rendering of church framing by Hildebrand, Peter (EMI Volunteer, Architect), February 2019

Not unlike the early church in the book of Acts, churches in the majority world can sometimes grow much faster than ones in North America. That is why thought of future church expansion (above and beyond 500) is also considered:


Figure 16: Proposed church CAD floor plans with expansion by Chong, Dan (EMI Co-leader, Architect), February 2019.

Lastly, it was not all just work. Since Ricardo is somewhat of a soccer celebrity - we got to enjoy a game with his colleagues:


Here is a photo of Peter, me, my daughter Juliana and the Duvalsaint since we were all sporting the EMI T-shirts that day. Duvalsaint is the executive director of MSAV in Haiti. It is folks like Duvalsaint who are in country all the time to make sure that things go smoothly for this ministry. As westerners, we do get to leave the country in times of civil unrest, but for folks like Duvalsaint - he is vested for the long game in country:

Thank for reading the story of the  MSAV Verrettes project in Haiti:


The EMI team with our ministry partners from MSAV, from left to right:

Nika Pierre-Louis (Lespwa Lavi President), Berthony Duvalsaint (Lespwa Lavi Director), Dan Chong (EMI co-lead), Sydnie McClean (EMI Intern), Juliana Chong (EMI volunteer), Caleb Grove (Electrical Engineer), Leon Plett (Structural Engineer), Peter Hildebrand (Architect), Greg Young (EMI project leader), Connor Young (EMI volunteer), Dr. Kadon Hintz (Lespwa Lavi VP), Dan Jones (Landscape Architect), Josiah Plett (EMI volunteer),

Follow along with our host ministry here: https://lespwalavi.org/blog/building-progress

Thursday, November 15, 2018

2018 – Media, PA


Mobilizing with Engineering Ministries International  (EMI)

Today is the first snowfall here in Media, PA. Snow and winter season is always a time of reflection for me.

Photo 1: looking out from our house in Media

In preparation for our mobilization with EMI, I am wrapping up the work in my private practice and transferring project to other Architects, I can’t help but wonder about the work that is set before me.

Just like at the end of Psalm 90, I am asking for the Lord’s favour in the coming years as I design projects with EMI:

"May the favor of the Lord our God rest on us; establish the work of our hands for us - yes, establish the work of our hands" - Psalm 90: 17 

This was a Psalm written by Moses. Did you know that Moses was a song writer? And as I dug deeper into the other two songs that were written by Moses, I discovered two things:

1)     There is an immediacy in the work that is set before us as our days are numbered (v.12) and also Deuteronomy 32.
2)     It is acceptable to take the time to celebrate when we are able to enjoy the work we do and are rewarded by glimpses of God’s redemptive work (Exodus 15).

Today is also a special day for us as Li-Ann and I have secured pledges for 100% of our mobilizing costs to be able to move to the EMI office in Calgary. Praise the Lord!

As we have been here in Media for over 20 years, there is a lot of packing to be done by the end of the year. I will be co-leading my first EMI project in January.
Then, we will formally make the move to Calgary in February.

Grace and Peace to you all who have partnered with us in this walk with EMI,
Danny Chong


Friday, May 18, 2018

2018 - Haiti Arise, Grand Goave, Haiti

Dear friends, thank you for taking time to opening up this blog. Welcome to any new viewers and welcome back for those who have been following my blog for a while. Below, I will share a bit about a visioning trip for both Li-Ann and myself:

Engineering Ministries International (Garrett and I working out the  shear walls for the Haiti Arise church expansion)

Blog for my volunteer trip to Haiti Arise:

The Haiti Arise Birthing Center parti was inspired by the circulation pattern at the Noguchi museum in Long Island City. In Architecture lingo, the term "parti” literally translates as "departure point," and most often refers to the project design's initial big idea.

One of my favourite museums, the Noguchi museum mixes in outdoor spaces to view the sculptures - as well as indoor viewing spaces. This helps to alleviate long stretches of viewing art that you typically will see in larger museums where a patron would otherwise experience museum fatigue (Gilman, The Scientific Monthly 1916).

What brought me to think about Noguchi was the coffee table at the guesthouse of Haiti Arise. It is a version of the famous table that made Noguchi a household name to families around the world:

Figure 1: Noguchi table, Herman Miller, 1947

Not unlike spacing art/sculptures appropriately so that they can have the proper room to “breathe”, buildings in hot and humid climates like Haiti rely quite a bit on natural ventilation and cross ventilation to promote cooling; especially for buildings where air conditioning is not readily available.

As a smaller scale extension of this principle, even rooms within a building could benefit from a certain amount of separation from each other. One way to accomplish this is the use of courtyards; this can double as an outdoor meeting space. It also adds more exterior type wall surfaces for adjacent rooms to have more fenestration for cross ventilation:

Figure 2: Chong, Dan. Schematic Design of Birthing Center - Engineering Ministries International, February 2018.

Below is what the existing site for the future Birthing Center looks like. The Birthing Center is a place for expecting mothers in this area of Haiti to give safe birth in:

Figure 3: Photo by Litterer, Sydney. Engineering Ministries International, February 2018

Another example at Haiti Arise is the future expansion of the vocational school. Double loaded corridors could potentially be stuffy in this kind of climate. For large buildings, this could be eliminated by the use of open atrium space that can be also used as circulation. An atrium is more appropriate for a larger building, as an atrium can also be used as a space for student gatherings:

Figure 4: Chong, Dan. Haiti Arise, Final report - Engineering Ministries International, June 2018

This design work was done as part of my volunteer efforts with Engineering Ministries International (eMi). Here is the team doing our investigation work:

Figure 5: Photo by Malone, Caroline. Engineering Ministries International, February 2018

Yes, we did this project for the children at Haiti Arise:

Figure 6: Photo by Chong, Li-Ann. Engineering Ministries International, February 2018

But also Marc and Lisa too. Their story is amazing, if you would like to read some of it:
https://www.haitiarise.org/ourstory

Our Client was Haiti Arise. Haiti Arise is dedicated to reach the the poor in Haiti. Their focus is on Primary and Elementary schools, Vocational schools, Church plants, Health Clinic and providing homes to children who otherwise would not have parents or a place to live.

Here is a picture of our final presentation to Haiti Arise and some of their stakeholders – you can see the variation of the Noguchi table in the foreground on the left:


Figure 7: Photo by Mills, Garrett. Engineering Ministries International, February 2018

As of January 2020, the birthing clinic has been built out with the exception of paint and some plumbing. A UN study estimates that Haiti requires 80 birthing clinics, but only 8 exists at the time of our project visit. Haiti ARISE has begun using the facility for midwife training and child nutrition programs until the clinic can fully open.

Here's a quick video about the birthing center from an interview with Lisa Honorat (the missionary we served in Haiit):


Video by Braden Swab, EMI project leader

This project was done during a season of walking by faith for me. As I am embarking on joining EMI on a full time basis instead of volunteering from time to time, I am reminded of what Dallas Willard said about everyday life being an easy yoke,

“The secret of the easy yoke is simple, actually. It is the intelligent, informed, unyielding resolve to live as Jesus lived in all aspects of his life, not just in the moment of specific choice or action” (Willard, The Spirit of the Disciplines, 1988).

This is where I am at in my journey:

“Take my yoke upon you, and learn of me; for I am meek and lowly in heart: and you shall find rest unto your souls. For my yoke is easy, and my burden is light”.
NIV, Matthew 11:29-30